

House Extensions in South London and Westminster
Stonebeauty designs and builds house extensions for homes across South London and Westminster. We help homeowners gain more space and make their homes work better for everyday life, from kitchen and dining extensions to open-plan living, with one experienced team managing the project from first idea to finished space.
Completed Kitchen extension
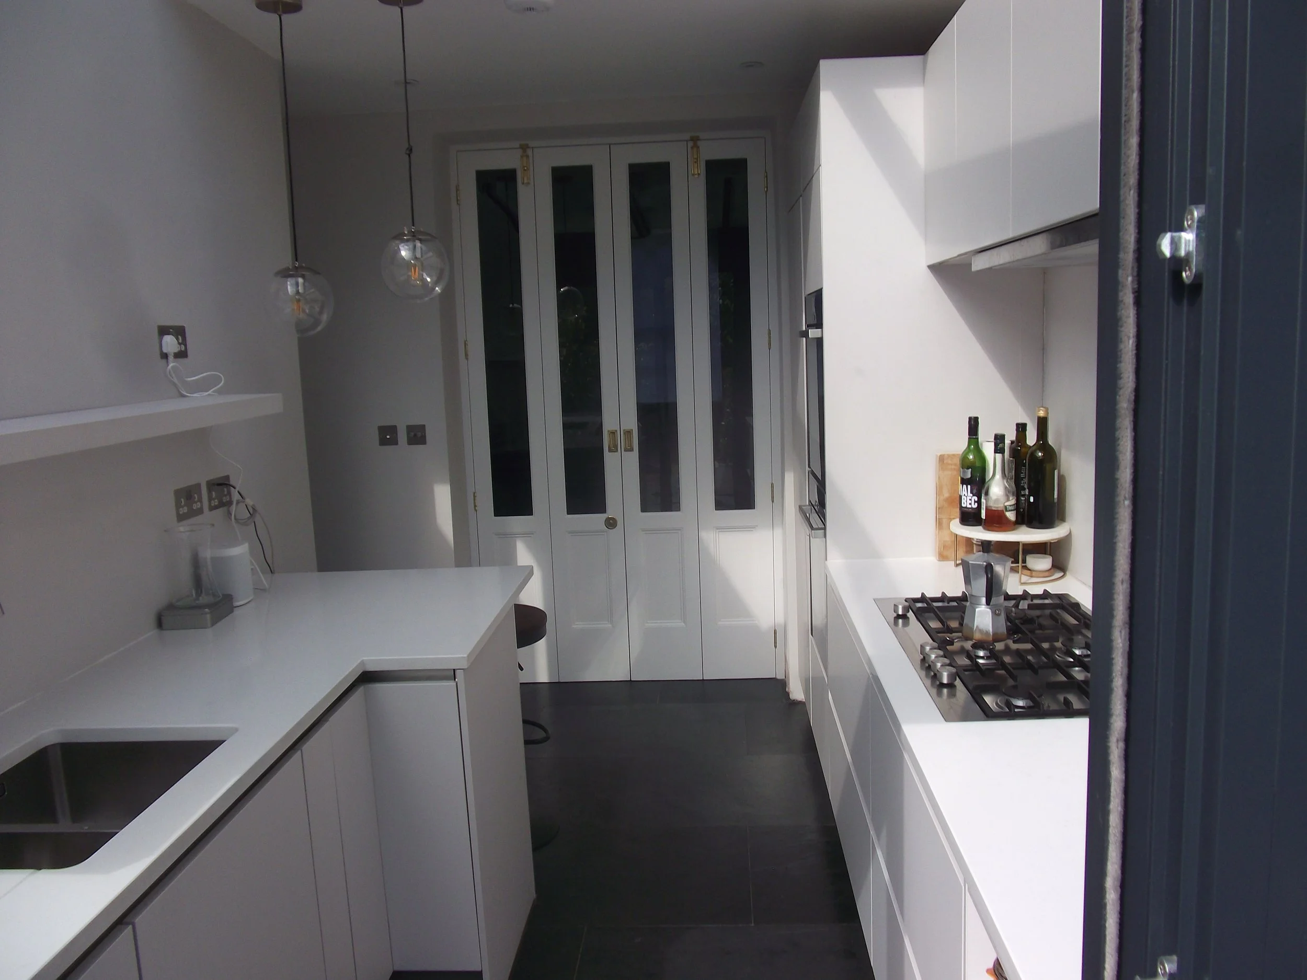
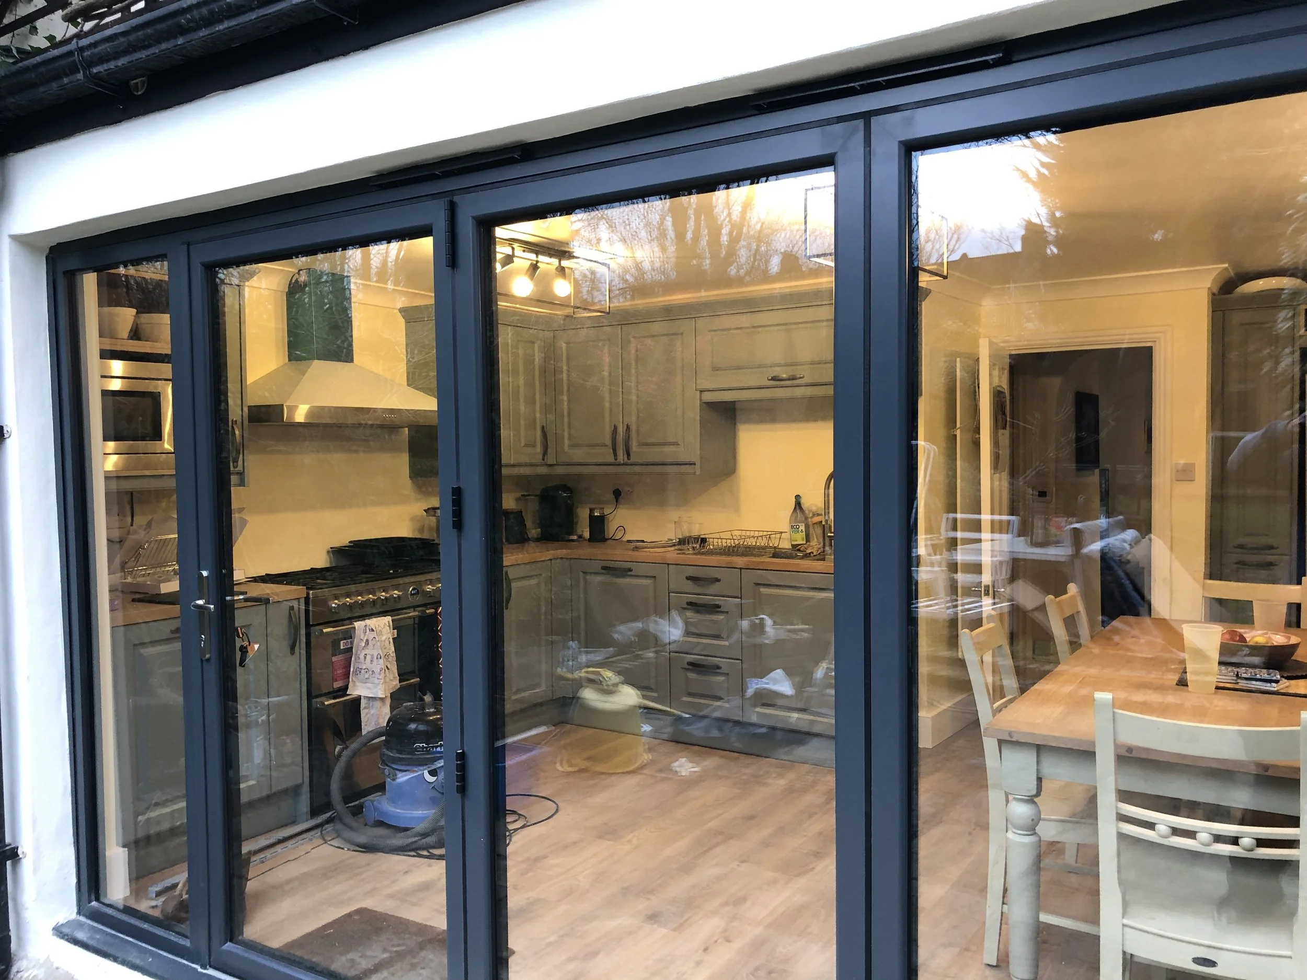
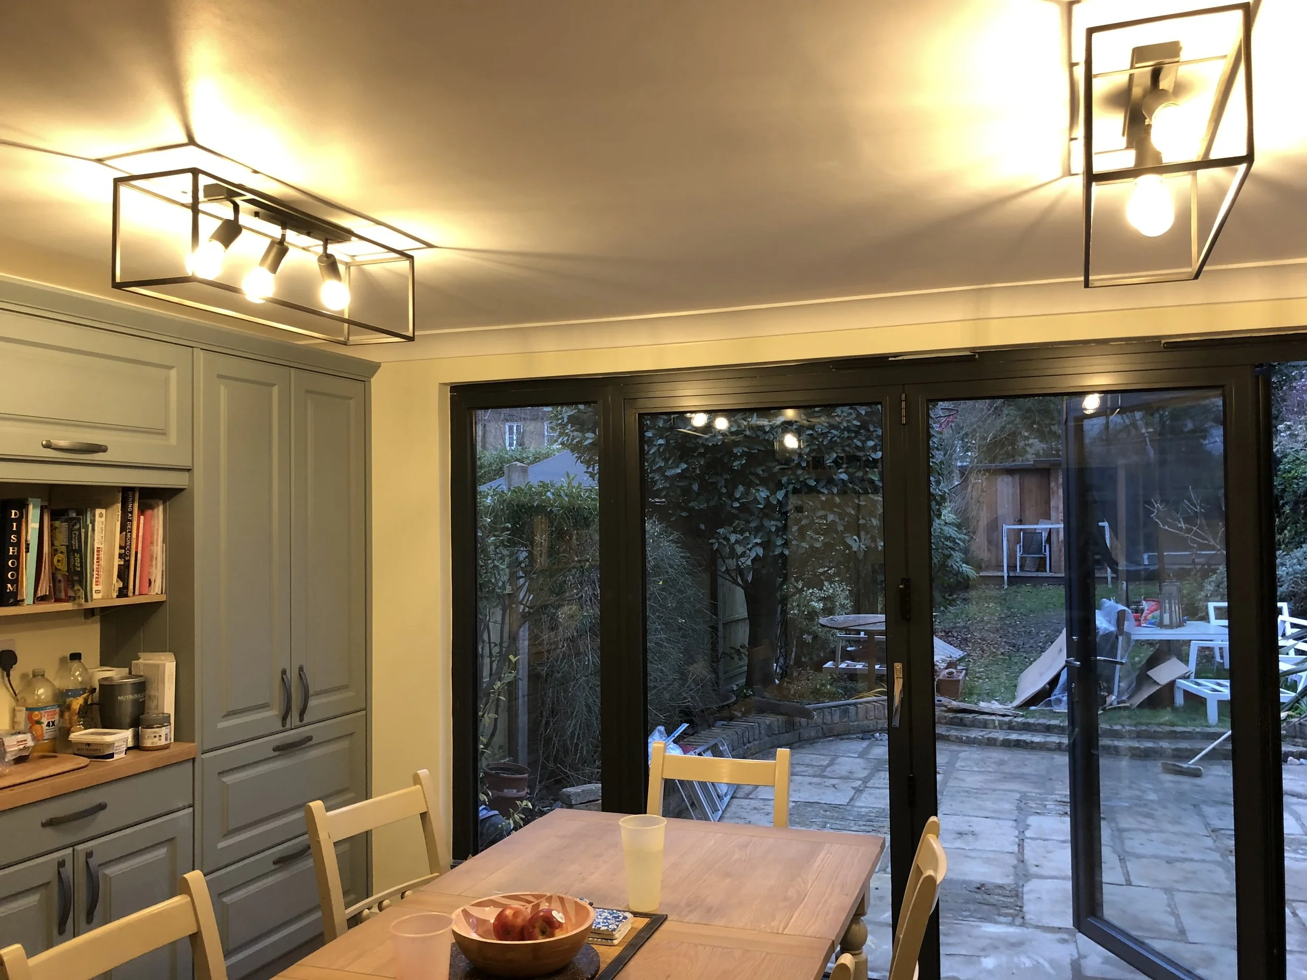
Internal view of another completed kitchen extension
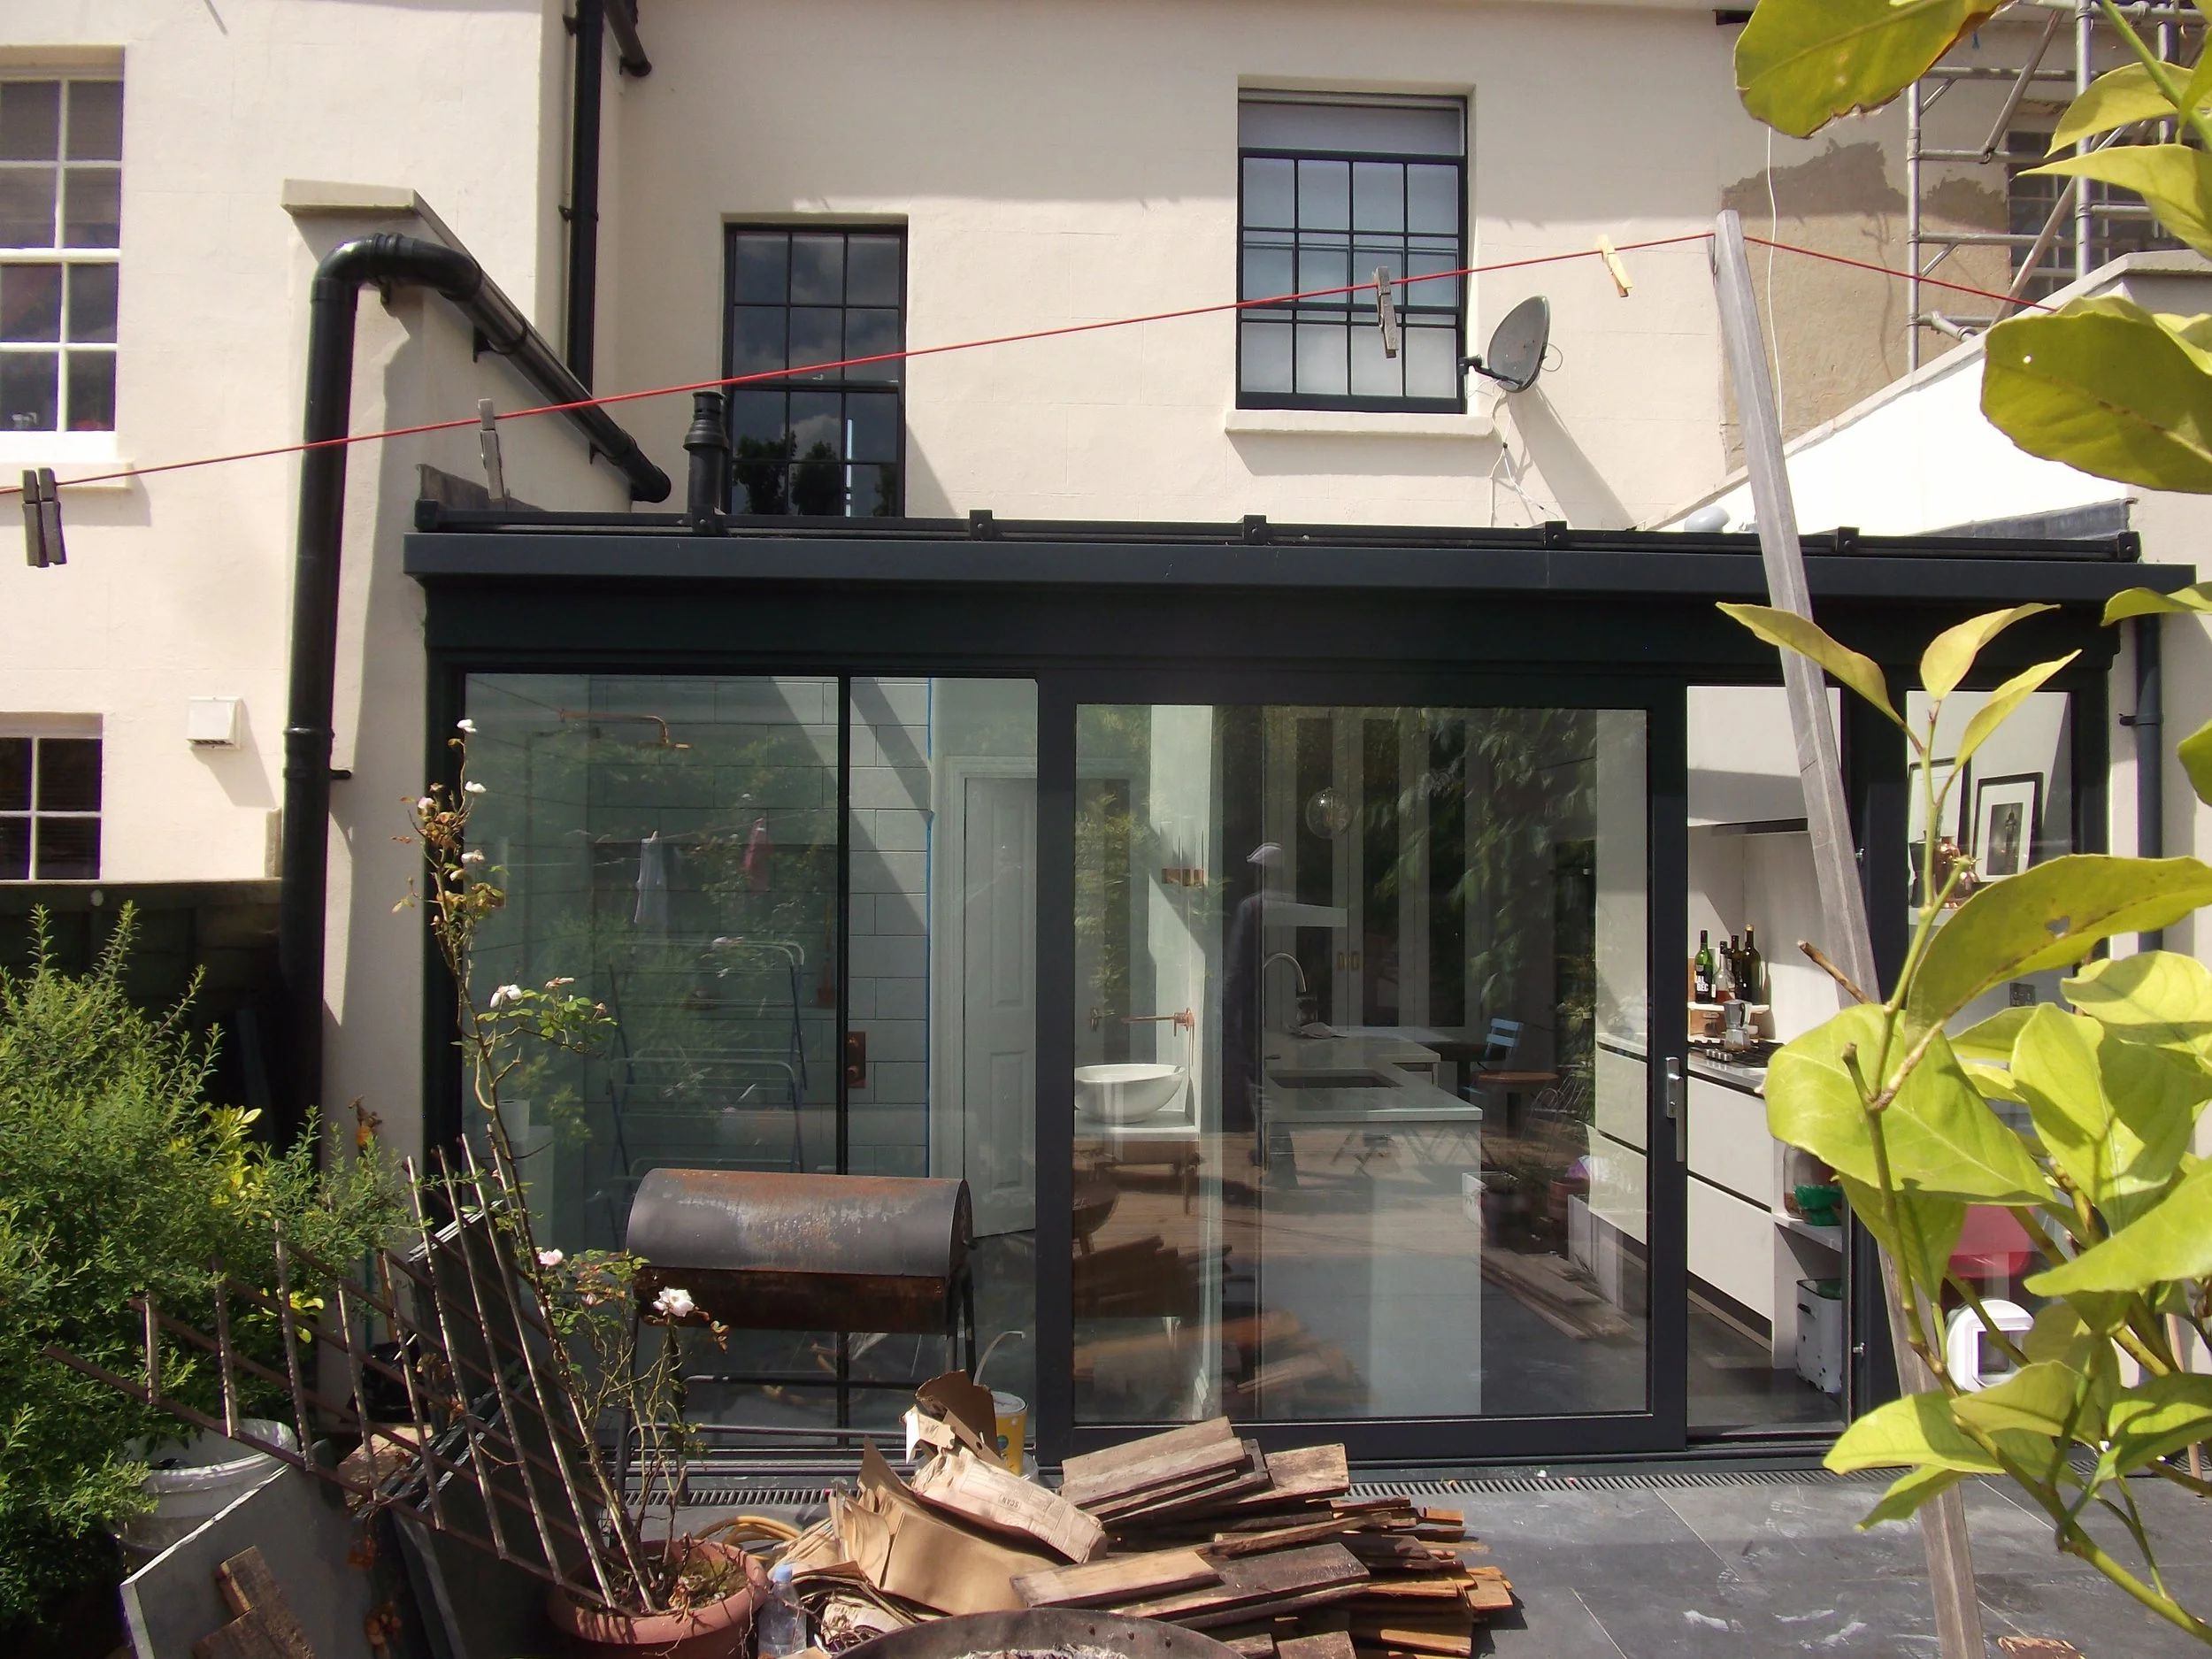
External view of completed house extension
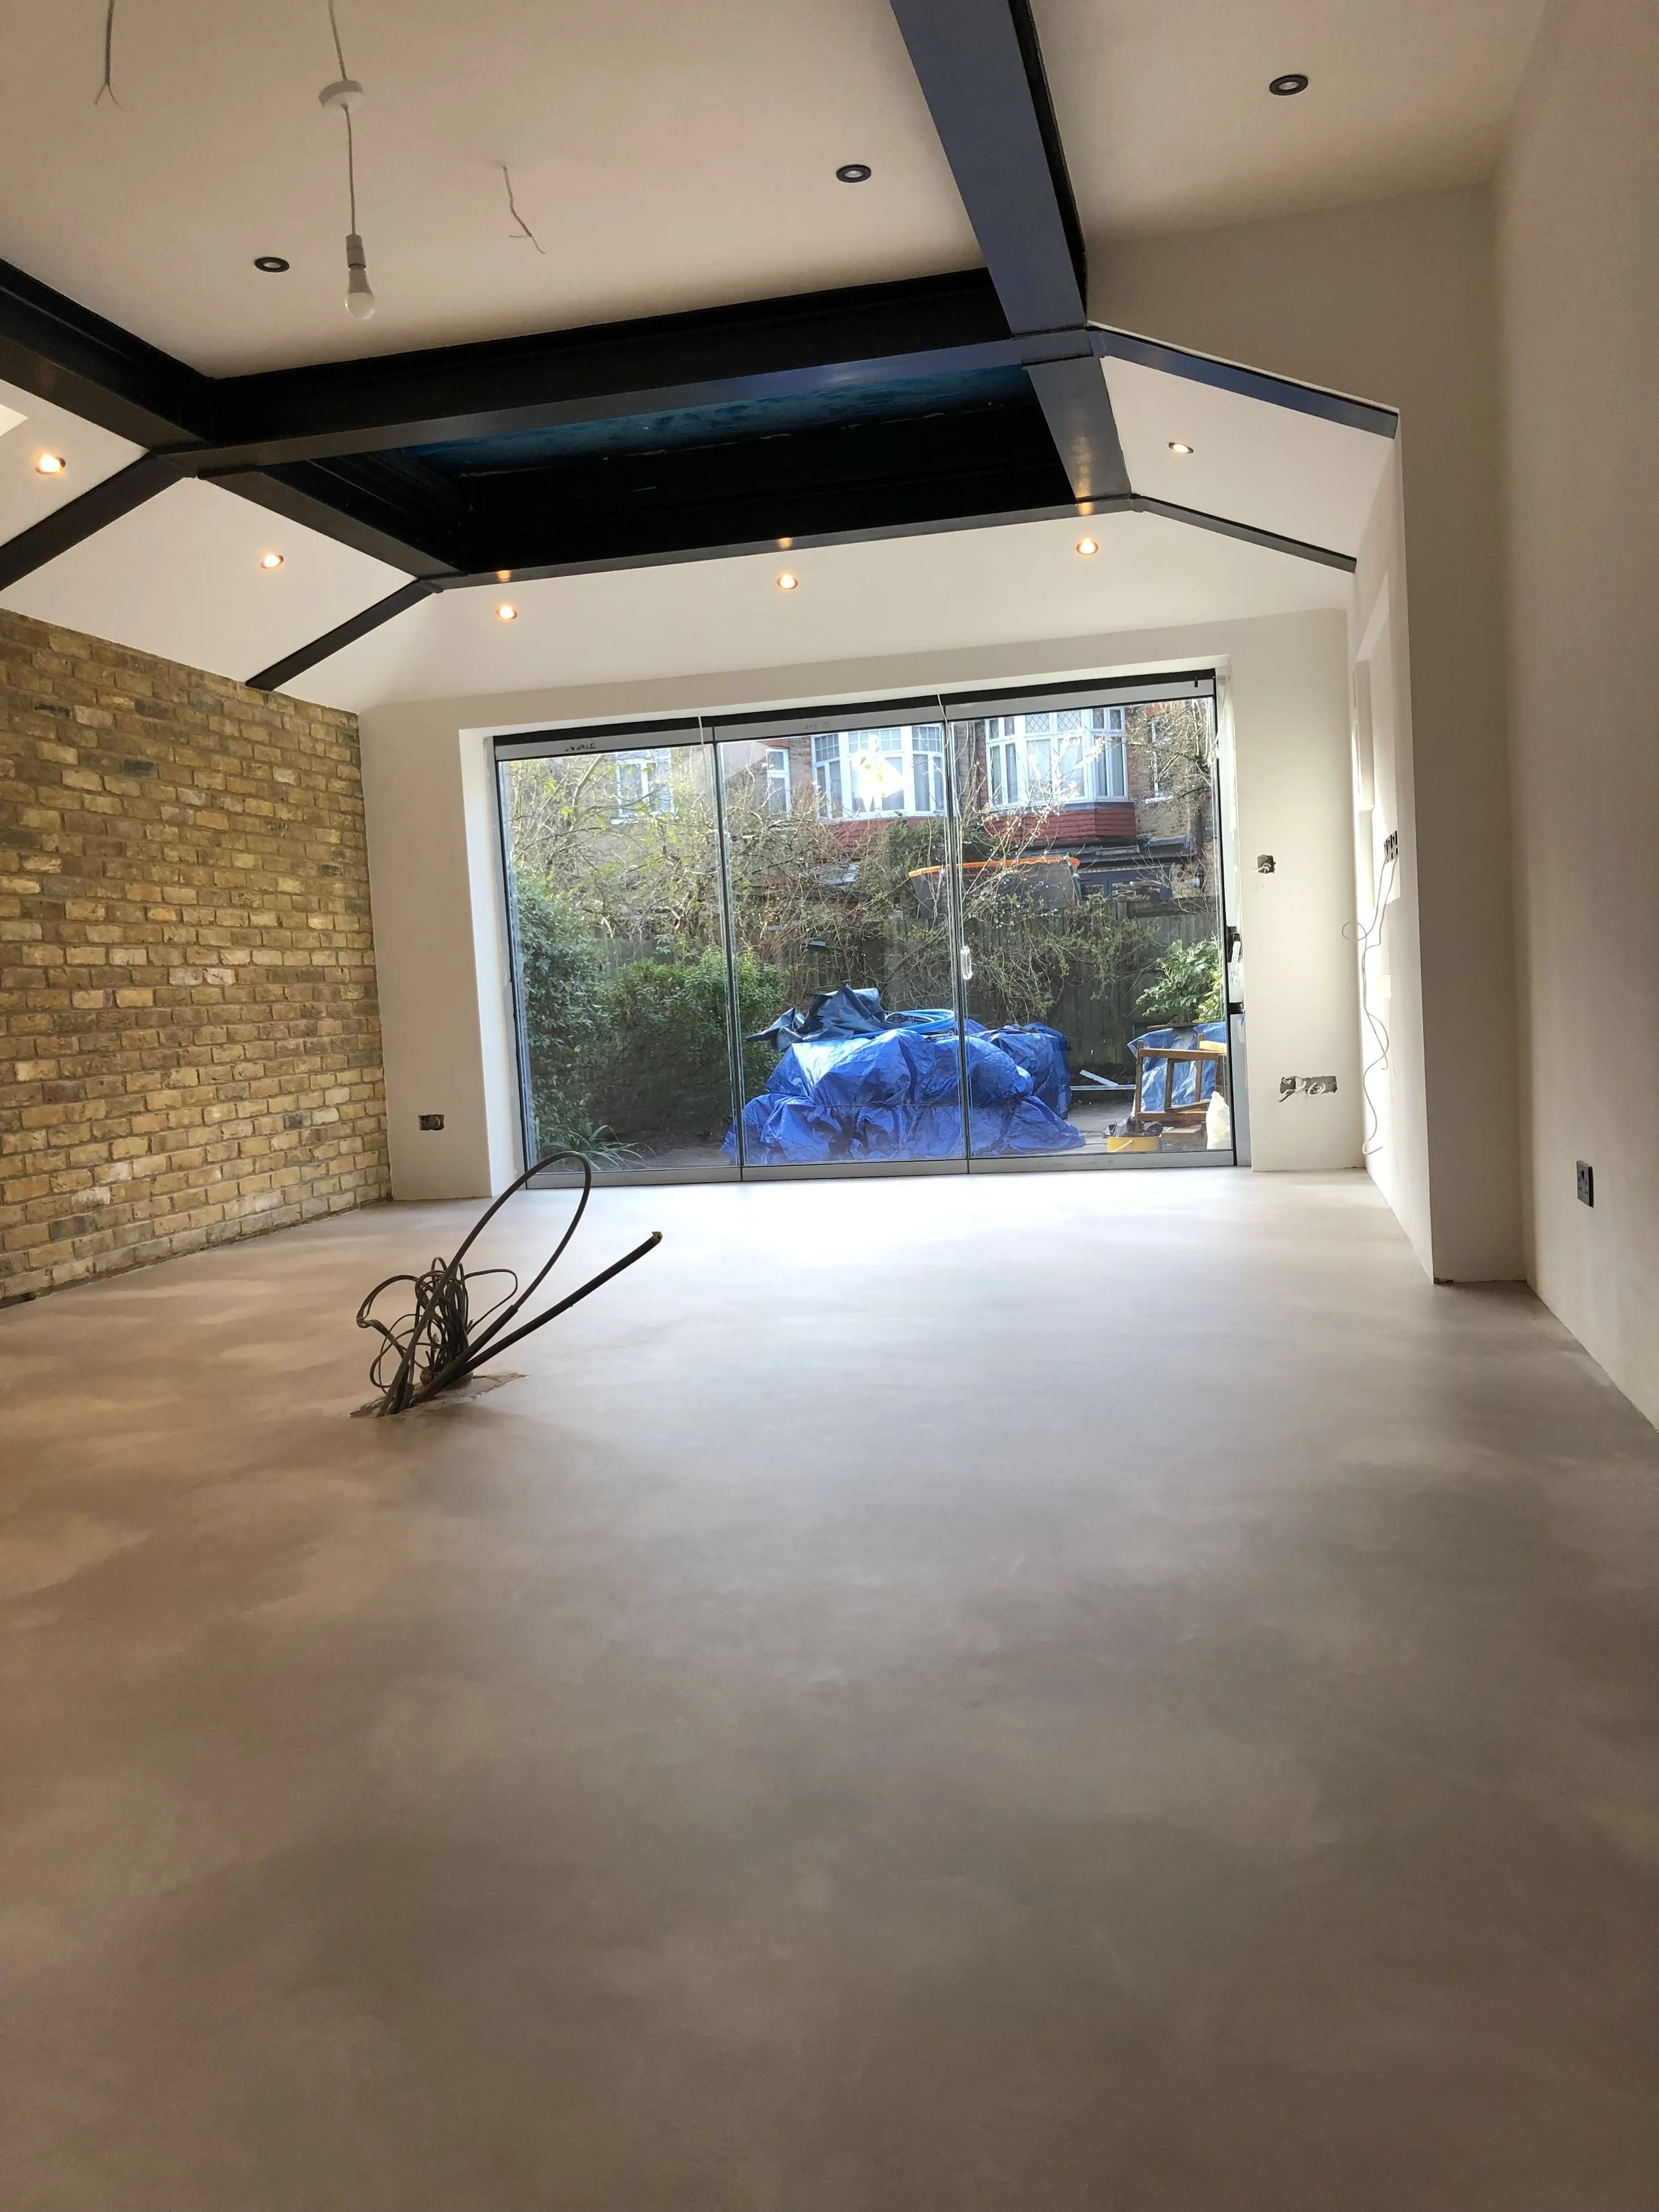
Microcement flooring on house extension in South London
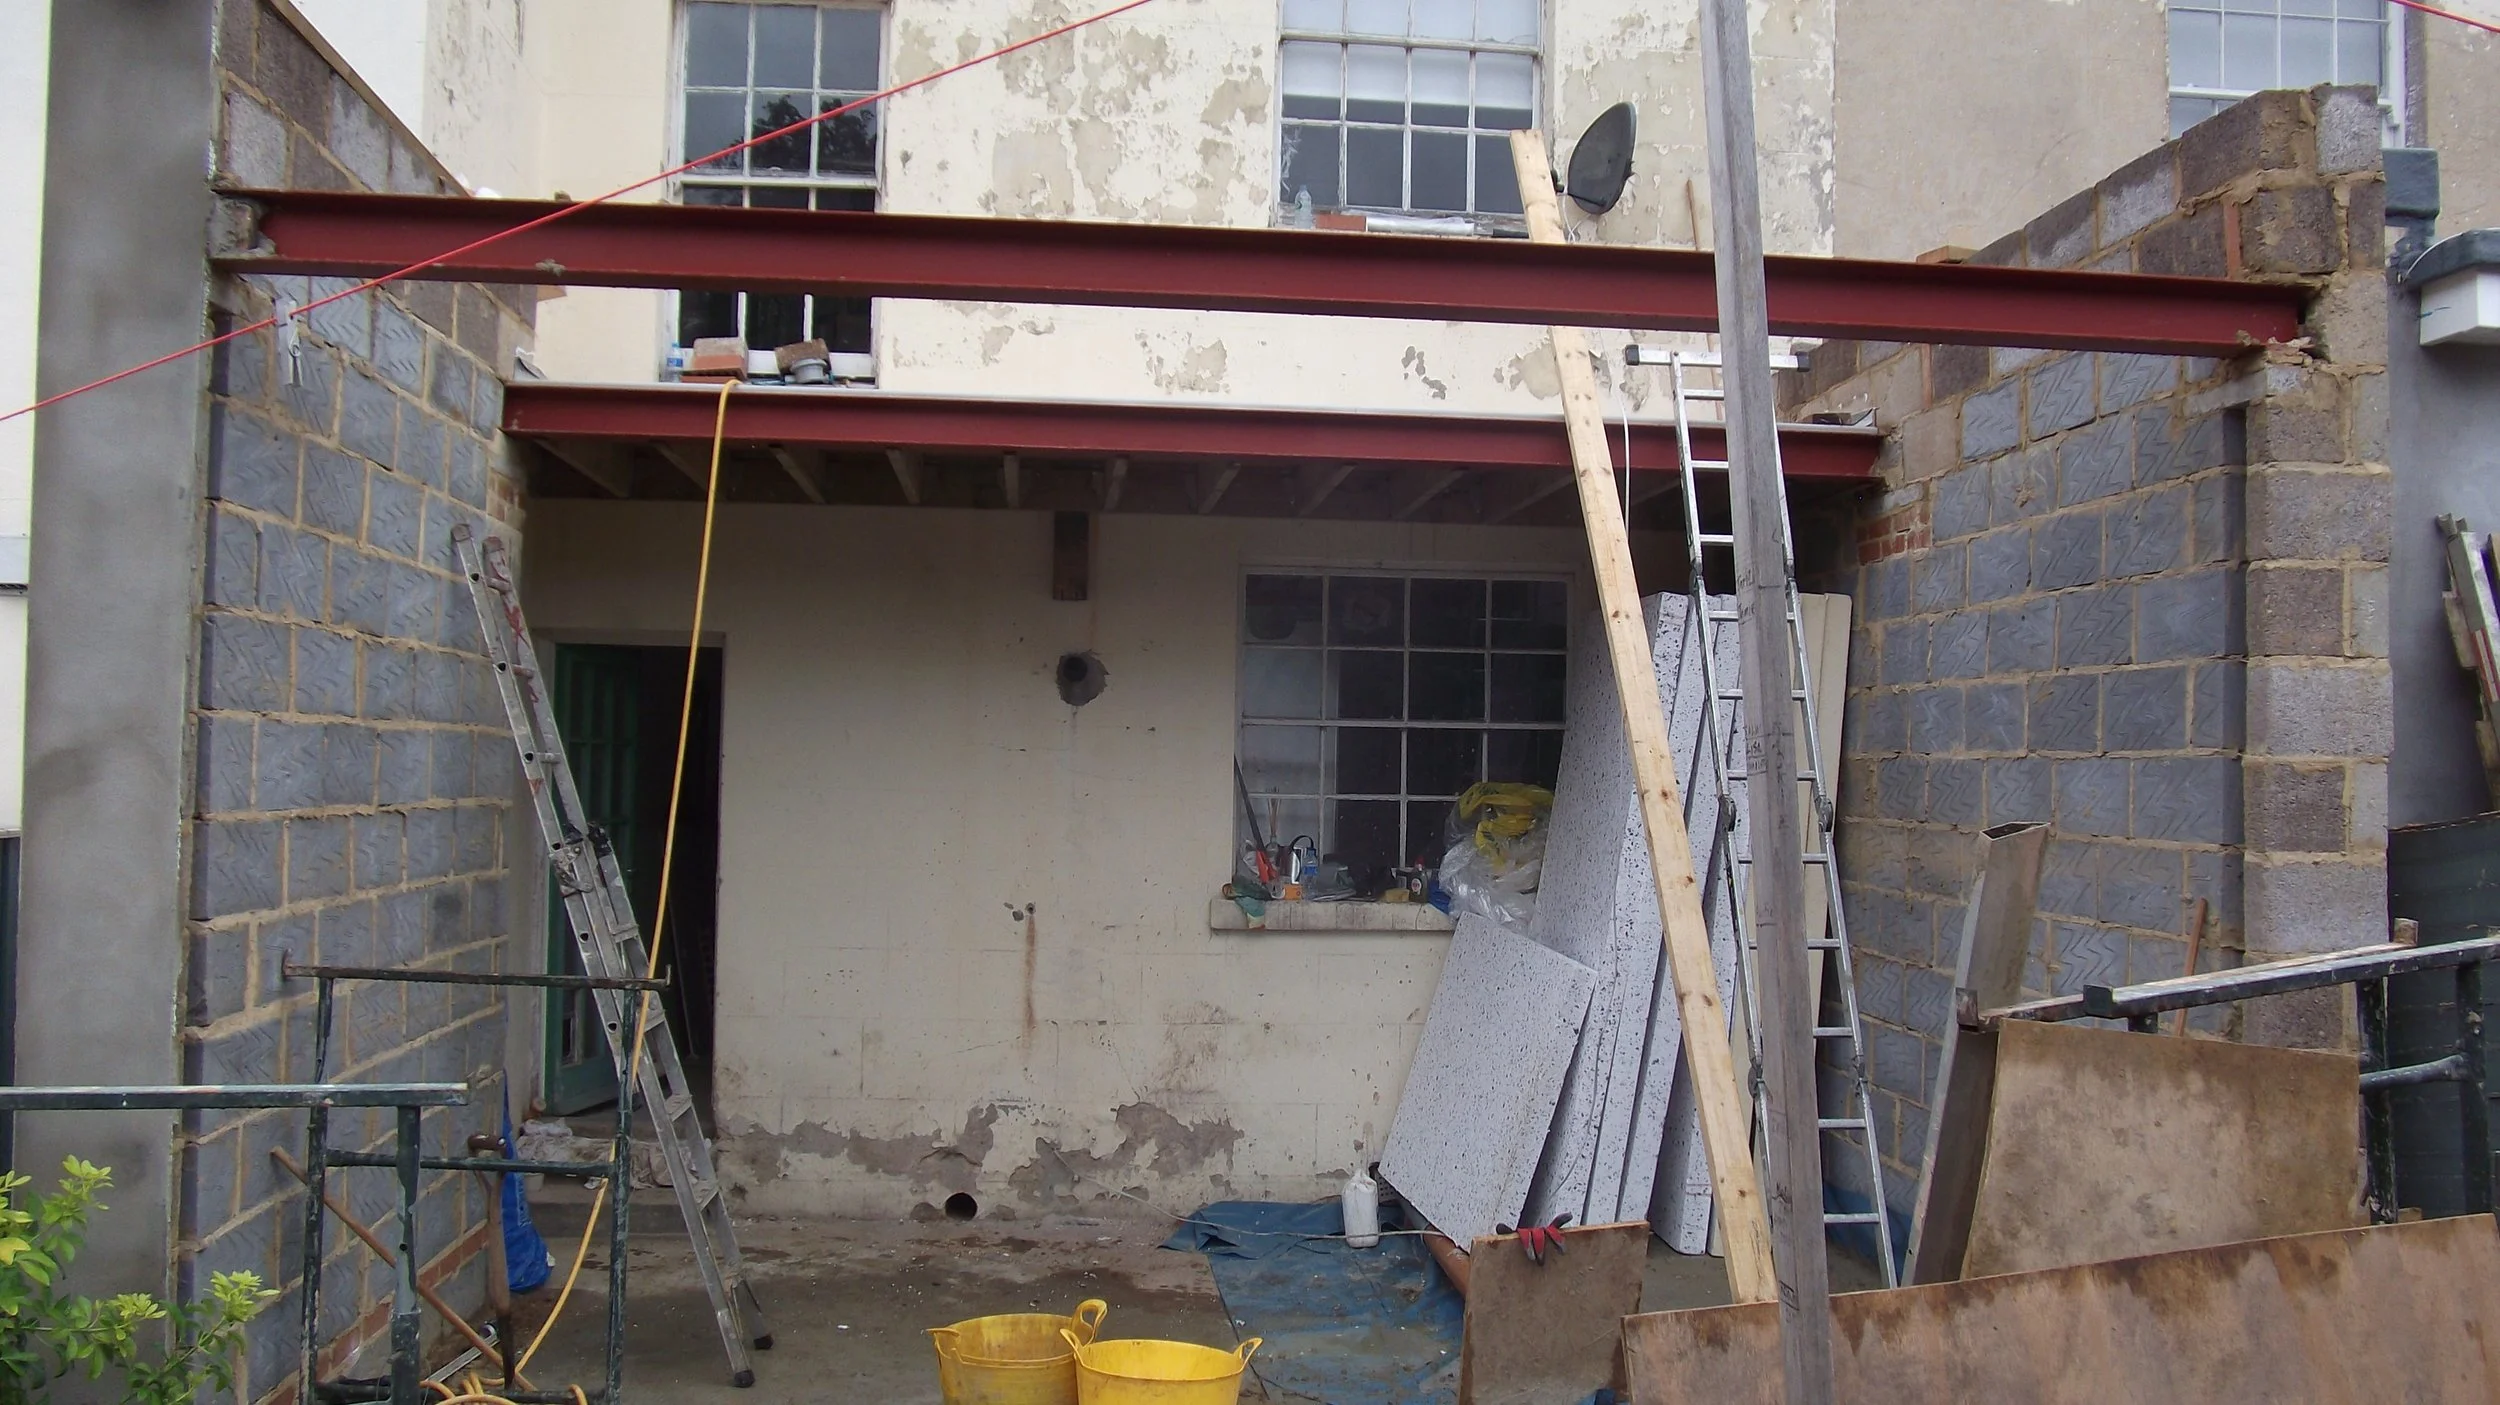
Extension in progress by Stonebeauty in Peckham South London
Extenal view of house extension
House Extension Options
Depending on your home and the design you choose, we can build:
Rear extensions: extra space at the back of your home
Side return extensions: use the narrow strip beside the house, popular on terraced homes
Single-storey extensions: a straightforward way to add ground-floor space
Kitchen and dining extensions: often with bi-folding or glass doors
Open-plan living spaces: knocking through to create one connected room
Utility rooms and additional bathrooms: Gas, plumbing and electrical work for new utility rooms and bathrooms is carried out by our own Gas Safe registered engineers and qualified electricians
Internal alterations as part of the extension: changes inside the house as part of the project
From Structure to Finishing
We can manage the building work from the main construction through to plumbing, electrical work, plastering, flooring (including microcement), decorating and finishing.
Coordinating the stages helps keep the project organised from the first groundwork to the finished room.
Do I Need Planning Permission?
Some extensions can be built under permitted development, which means no full planning application, but there are limits on size and height. Flats, maisonettes and homes in conservation areas usually need permission. Building regulations approval is needed for house extensions, and you may need a party wall agreement if the work affects a shared wall or is close to a neighbouring property. We’ll tell you what applies to your home and can help prepare and submit applications where required.
How your project works
Consultation: we visit, discuss your ideas and look at your property
Design and drawings: plans prepared for your approval
Approvals: planning, building regulations and party wall notices, where needed
Build: groundwork, structure, roofing, plumbing, electrics, plastering and finishes, coordinated by one team
Handover: a final walkthrough and the relevant documentation
In-House Architectural Support
We offer in-house architectural services to support your project from the early design stages through to construction. We can prepare architectural drawings and assist with planning applications for house extensions and other suitable residential projects, keeping the design and build joined up.
FMB Building Work Guarantee
Eligible Stonebeauty work may qualify for the FMB Building Work Guarantee, which homeowners can choose to purchase for additional protection. Depending on the project and the guarantee terms, cover can last 2, 6 or 10 years. We can explain the option and the process when we discuss your project. Eligibility, cost, cover and duration are set by the FMB.
How long will it take, and what will it cost?
Every extension is different. As a guide, a single-storey rear extension can cost from £60k upwards to build and takes approximately 10 -16 weeks. Please note that these prices are just to build. You’ll normally need drawings, structural calculations and building regulations approval which can vary the amount substantially. After a survey, we provide a clear, detailed estimate so you know the cost before work begins.
Why Choose Stonebeauty?
Over a decade of building experience
Fully insured
FMB membership
Clear, detailed estimates
Professional project management
Experience with extensions, renovations refubishments
One team coordinating each stage of the build
Drawings and planning support available
Serving South London and Westminster and surrounding areas
House Extension FAQs
Do I need planning permission for a house -extension?
Often not, if the work falls under permitted development, but there are size limits, and flats, maisonettes and conservation areas usually need permission. We’ll check your property and advise.
Do I need building regulation approval?
Yes. It covers structure, insulation, drainage and fire safety, and we manage it as part of the project.
Will I need a party wall agreement?
If the work affects a shared wall or is close to a neighbouring property, you will need to give your neighbour notice. We can explain the process.
How long does a house extension take?
As a guide only, a typical timescale is approximately 10-16 weeks. The exact time depends on the size, the design and the approvals needed.
Can I stay in my home during the work?
In most cases, yes, though there will be some noise and disruption, especially in the kitchen area.
Can you do design as well as build?
Yes, we can prepare drawings and help with planning applications, so the design and build stay coordinated.
Areas we cover
We're based in Southwark and work across South London and Westminster, including Southwark, Lambeth, Lewisham, Bromley, Croydon, Wandsworth, Streatham, Clapham, Morden, Richmond, Westminster and surrounding areas.
Related pages: Loft Conversions · Home Refurbishments · Roofing · Portfolio · FAQs